1621 Chatham Ridge Court, Westfield, IN, 46074

Save
Ask
Tour
Hide
Share
$3,650,000
154 Days On Site

1621 Chatham Ridge Court
Westfield, IN 46074

For Sale|Single Family Residence|Active
5
Beds
7
Total Baths
5
Full Baths
2
Partial Baths
7,779
SqFt
$469
/SqFt
2026
Built
Subdivision:
Chatham Hills
County:
Hamilton
Listing courtesy of The Agency Indy (317) 680-6444
Call Now: 812-662-4018
Is this the listing for you? We can help make it yours.
812-662-4018
1621 Chatham Ridge Court1621 Chatham Ridge Court1621 Chatham Ridge Court1621 Chatham Ridge Court
Save
Ask
Tour
Hide
Share

Mortgage Calculator

Monthly Payment (Est.)

$16,653
Calculator powered by Showcase IDX, a Constellation1 Company. Copyright ©2026 Information is deemed reliable but not guaranteed.

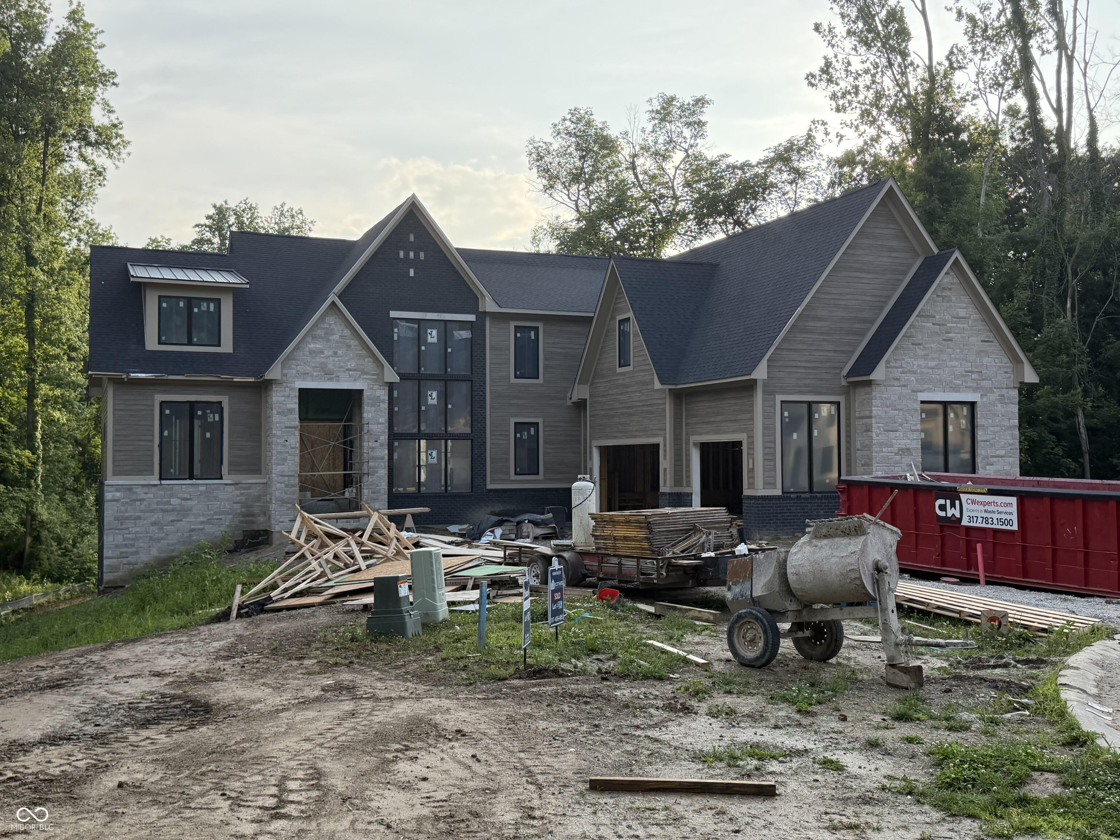
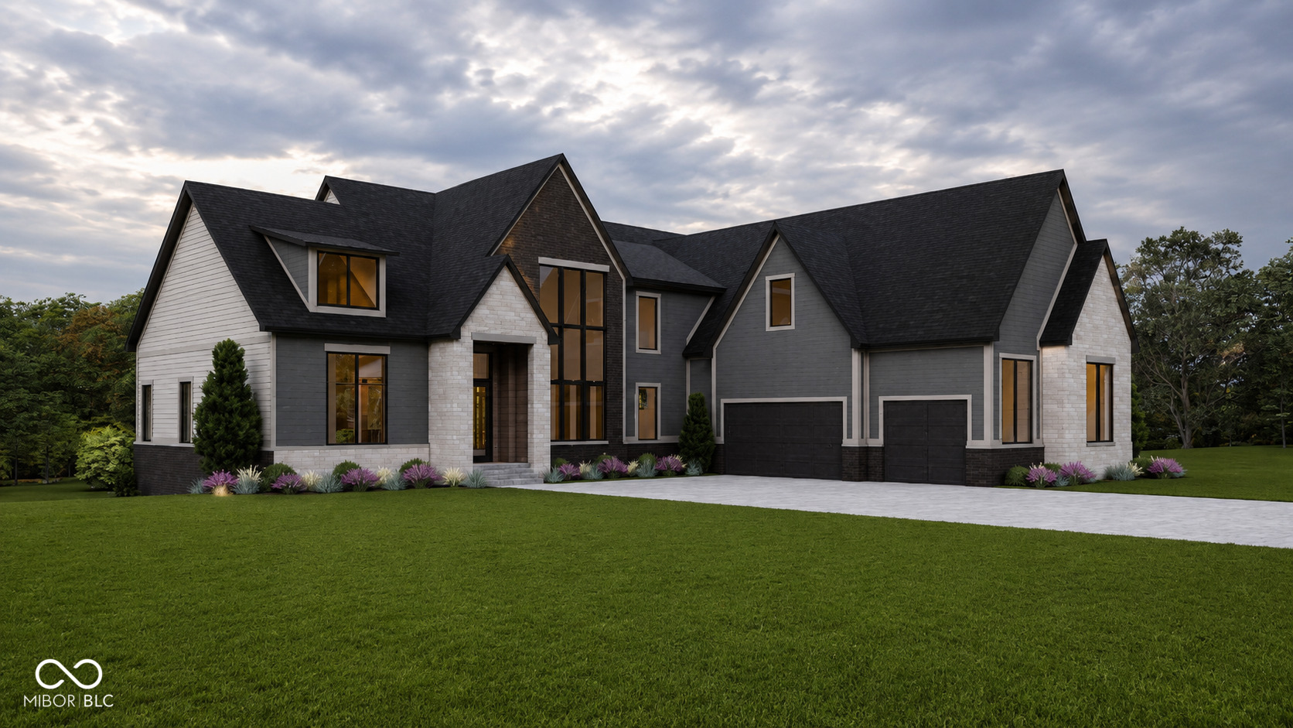
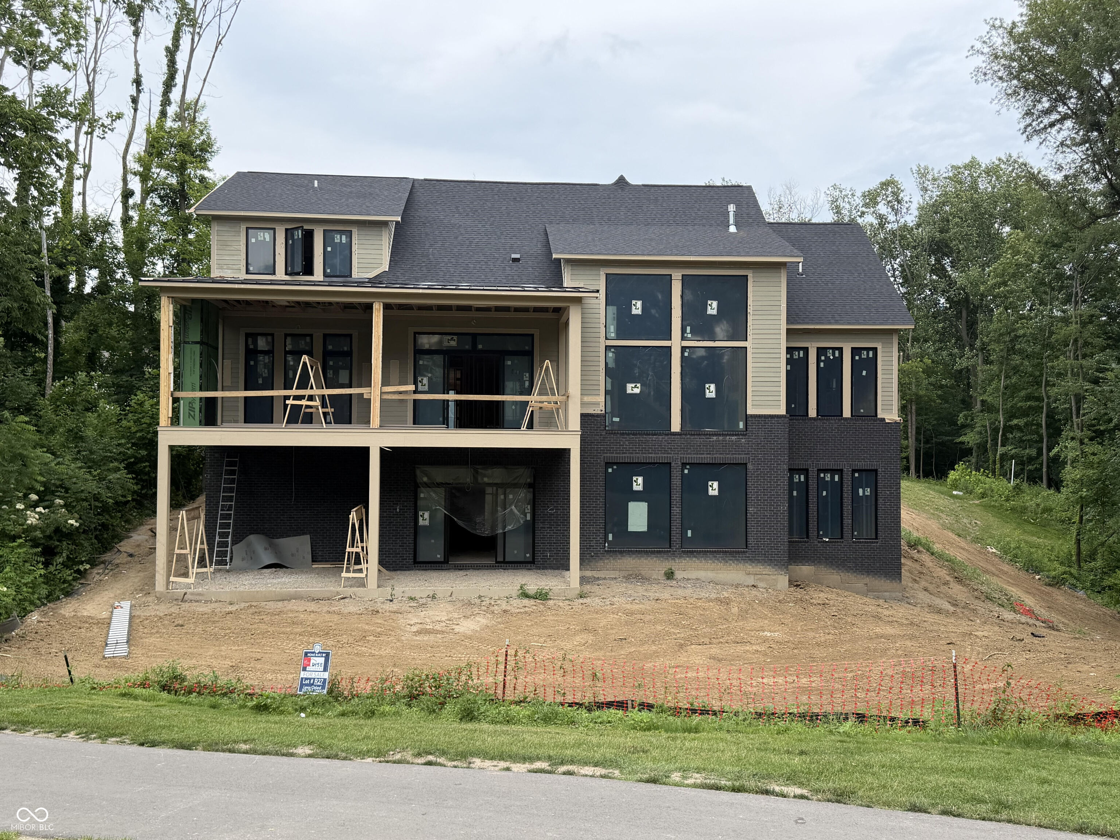
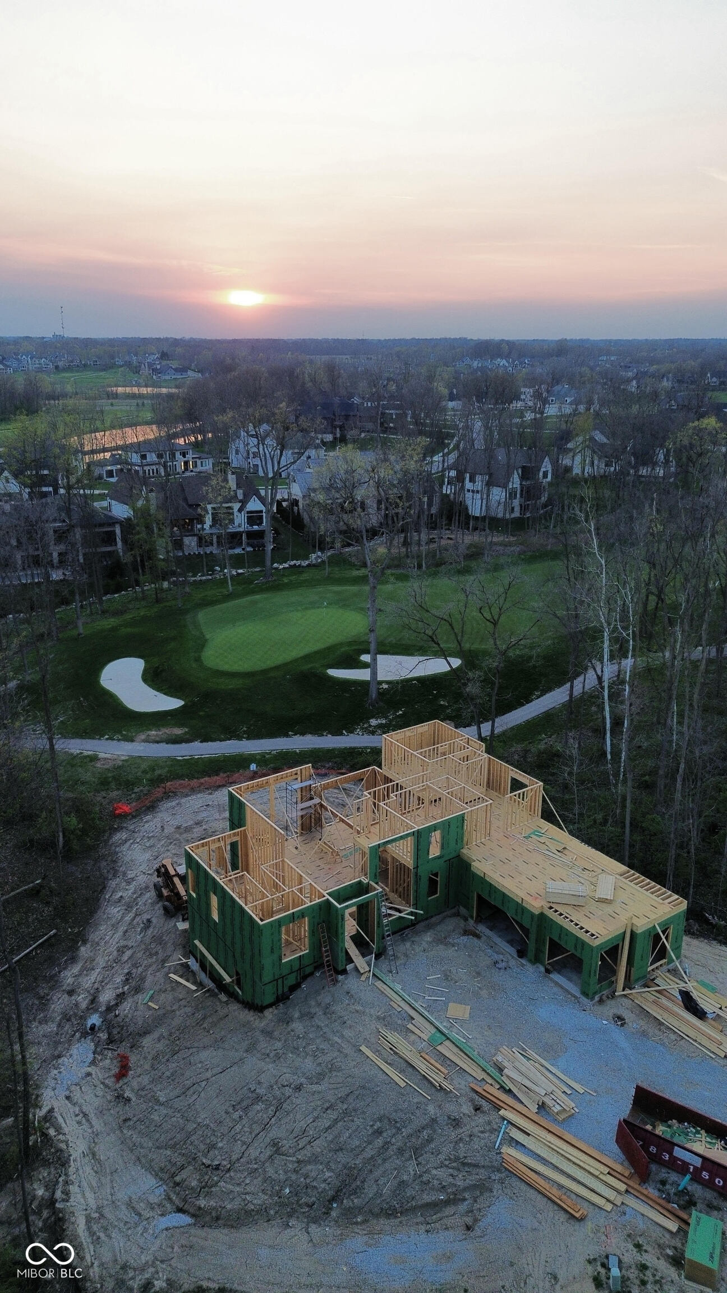
Situated on Chatham's finest walkout lot-perched at the end of a quiet cul-de-sac overlooking the 16th green-this 7,132-square-foot architectural residence balances dramatic design with everyday serenity. A striking mono-stringer floating staircase framed by soaring glass anchors the light-filled entrance, opening into a breathtaking two-story great room with 20-foot ceilings and panoramic fairway views. Craftsmanship defines every inch, from custom cabinetry and quartz surfaces to 12-foot main-level ceilings and a primary suite that steps out onto a heated four-season deck with motorized Phantom Screens, a fireplace, and a TV. Designed for both connection and retreat, the home offers 5 bedrooms with room to expand, a second-floor loft, bonus room, and laundry, plus a 12-foot lower level equipped with a golf simulator, private theater, and sauna zen room. Outside, a tactile mix of stone, brick, PVC, and LP siding flows toward expansive grounds planned for a custom fire pit and optional swimming pool-an unmatched, fully realized lifestyle on Chatham's premier lot that you must drive out to experience in person.

Save
Ask
Tour
Hide
Share
Listing Snapshot
Price 
$3,650,000
Days On Site 
154 Days
Bedrooms 
5
Inside Area (SqFt) 
7,779 sqft
Total Baths 
7
Full Baths 
5
Partial Baths 
2
Lot Size 
0.35 Acres
Year Built 
2026
MLS® Number 
22094296
Status 
Active
Property Tax 
N/A
HOA/Condo/Coop Fees 
$87.5 monthly
Sq Ft Source 
Builder
Friends & Family
Recent Activity
5 months agoListing first seen on site
5 months agoListing updated with changes from the MLS®
General Features
Acres 
0.35
Direction Faces 
East
Foundation 
Concrete Perimeter
Garage 
Yes
Garage Spaces 
3
Levels 
Three Or More
Parking 
Attached
Property Condition 
New Construction
Property Sub Type 
Single Family Residence
Security 
Carbon Monoxide Detector(s)Gated CommunitySecurity SystemSmoke Detector(s)
SqFt Below 
2957
SqFt Total 
7779
Style 
Contemporary
Water Source 
Public
Interior Features
Appliances 
Gas CooktopDishwasherDisposalRefrigeratorTankless Water HeaterWater PurifierWater Softener Owned
Basement 
FinishedWalk-Out Access
Cooling 
Central Air
Fireplace 
Yes
Fireplace Features 
Family RoomOutside
Fireplaces 
2
Flooring 
Hardwood
Heating 
Forced AirNatural Gas
Interior 
Vaulted Ceiling(s)PantrySaunaWalk-In Closet(s)
Laundry Features 
Main LevelUpper LevelSink
Main Level Bedrooms 
2
Save
Ask
Tour
Hide
Share
Exterior Features
Construction Details 
Wood SidingAluminum SidingBrickCement SidingStone
Exterior 
BalconyGas GrillFire PitOutdoor Kitchen
Lot Features 
City LotCul-De-SacOn Golf Course
Patio And Porch 
CoveredDeckPatioScreened
View 
Golf CourseTrees/Woods
Waterview 
Golf CourseTrees/Woods
Community Features
Association Fee 
$1050.0
Association Fee Frequency 
Annually
Community Features 
Tennis Court(s)Gated
MLS Area 
2913 - Hamilton - Washington
School District 
Westfield-Washington Schools
Township 
Washington
Horse Property 
None
Schools
School District
Westfield-Washington Schools
Elementary School
Unknown
Middle School
Westfield Middle School
High School
Westfield High School
Listing courtesy of The Agency Indy (317) 680-6444


Listings courtesy of Metropolitan Indianapolis Board of REALTORS® as distributed by MLS GRID. All information is provided exclusively for consumers’ personal, non-commercial use, and may not be used for any purpose other than to identify prospective properties that a consumer may be interested in purchasing. All information is believed to be reliable but is not guaranteed and should be independently verified.

Based on information submitted to the MLS GRID as of 2026-09-10 02:17 PM UTC. All data is obtained from various sources and may not have been verified by broker or MLS GRID. Supplied Open House Information is subject to change without notice. All information should be independently reviewed and verified for accuracy. Properties may or may not be listed by the office/agent presenting the information.

Copyright © 2026 Metropolitan Indianapolis Board of REALTORS®. All rights reserved.

Neighborhood & Commute
Source: Walkscore
Save
Ask
Tour
Hide
Share