
1366 Forest Hills Drive, Westfield, IN, 46074
1366 Forest Hills DriveWestfield, IN 46074
Mortgage Calculator
Monthly Payment (Est.)
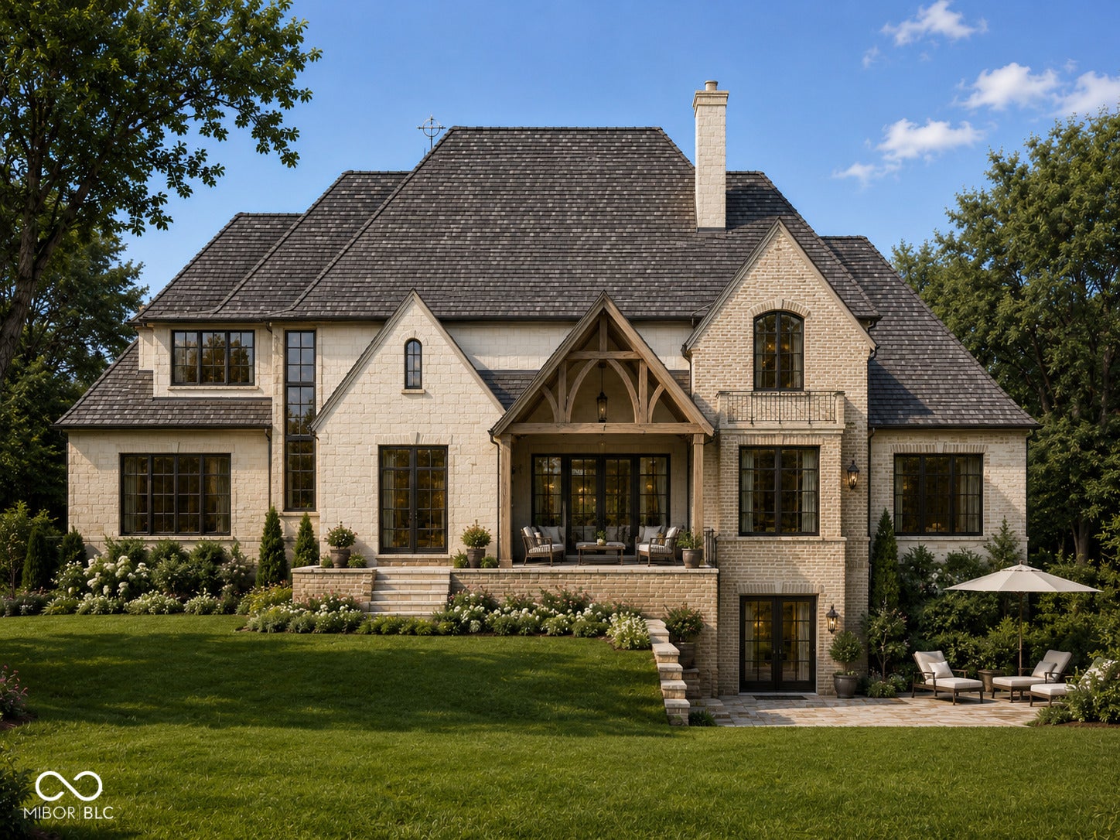
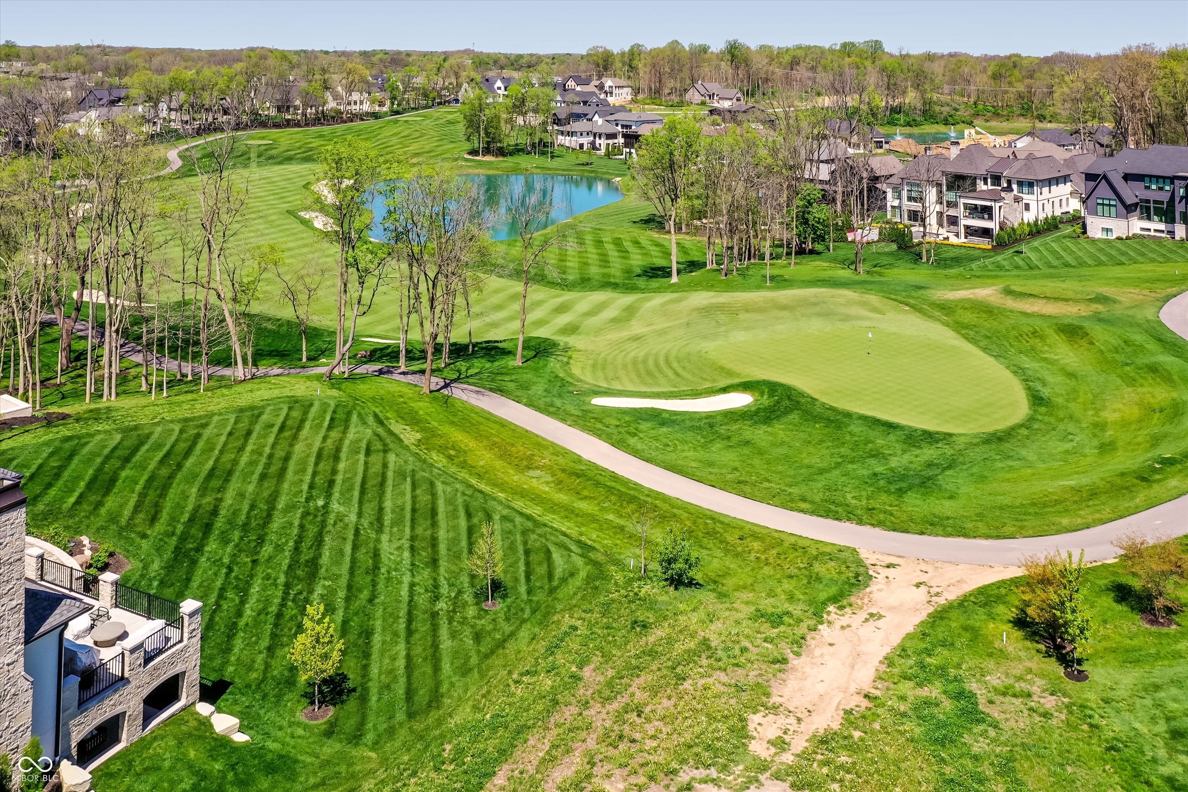
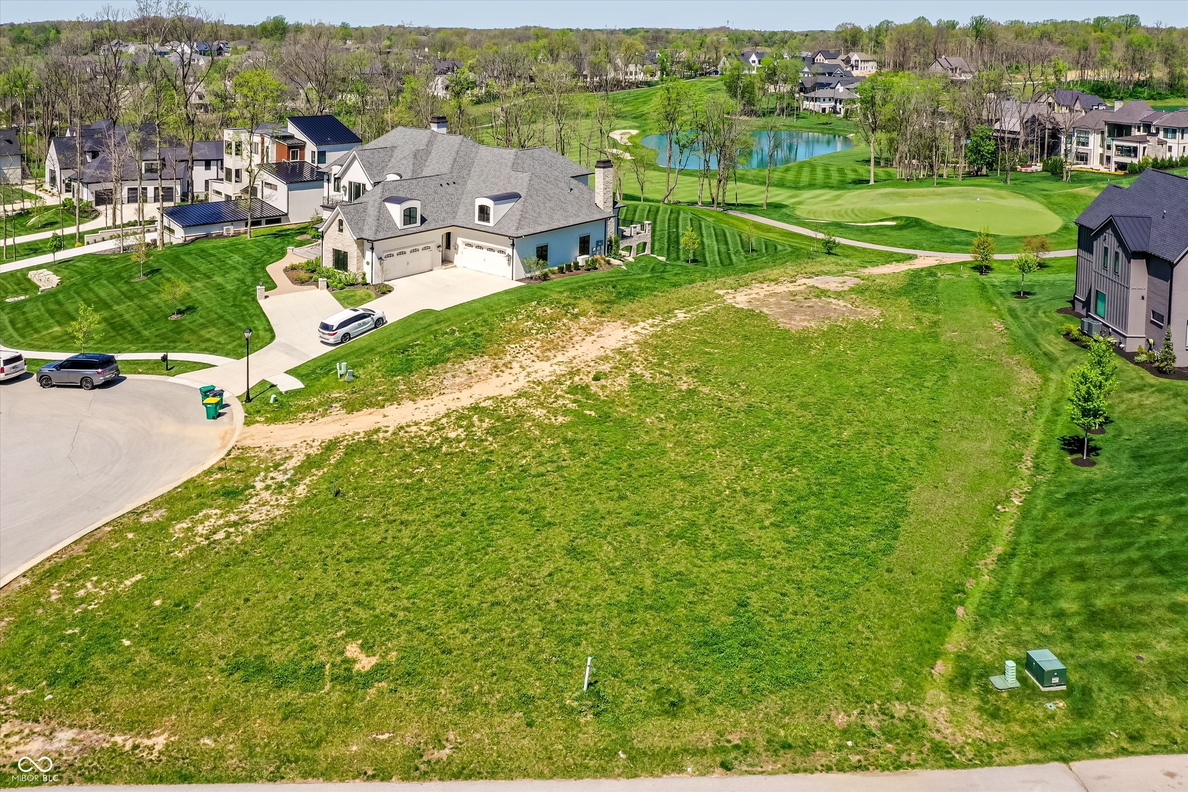
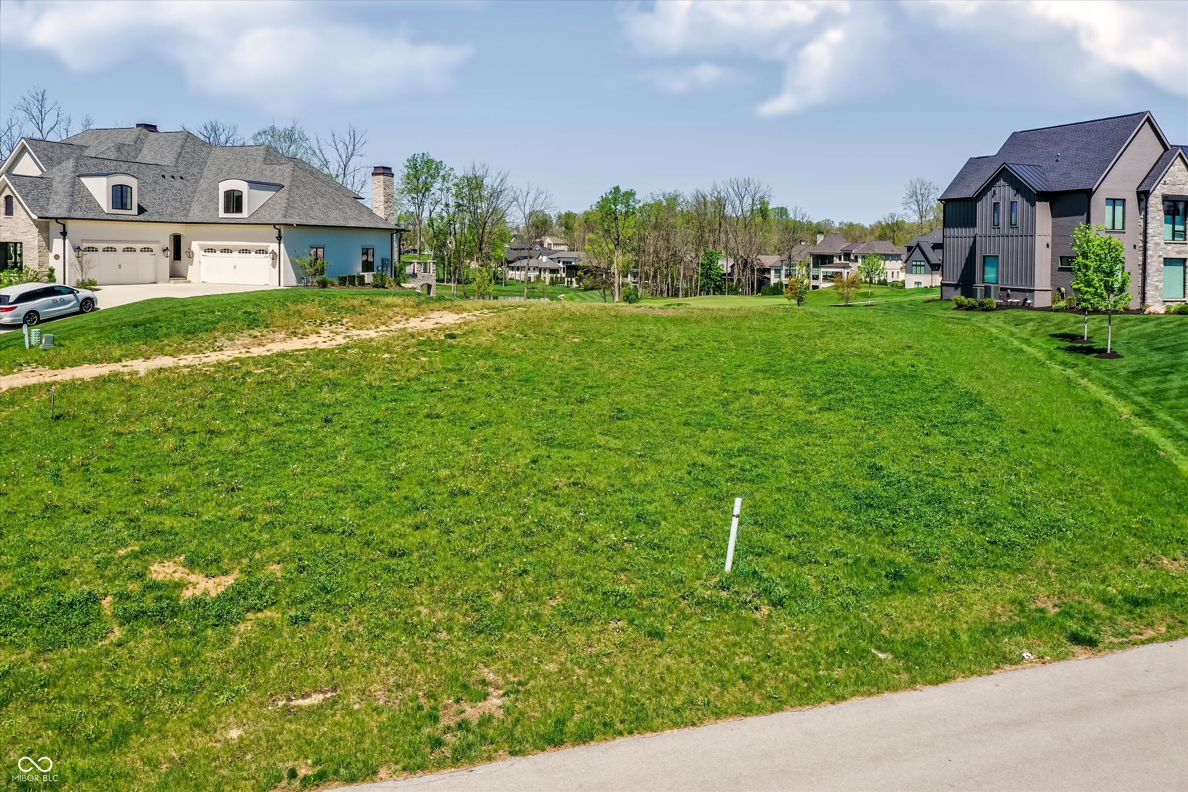
Enter an interest rate to see your estimated monthly payment.New construction on one of the last truly premier homesites remaining in Chatham Hills. Located along what is widely considered one of the community's most exclusive streets, this custom build opportunity with Quality Homes by Brian Hayes offers the rare chance to create an exceptional residence in an irreplaceable setting. Positioned on a stunning .69-acre homesite tucked between the 15th and 16th fairways, the property captures sweeping golf course views, a tranquil water backdrop, and convenient access to the cart path while still maintaining a remarkable sense of privacy. The thoughtfully designed proposed residence pairs refined architecture with exceptional livability. A dramatic wall of windows fills the kitchen with natural light and frames the surrounding views, while an adjoining scullery provides a dedicated space for cooking, prep, and keeping the main kitchen beautifully streamlined. The main-level primary suite is generously sized and privately positioned. Upstairs, three spacious bedroom suites are complemented by a large bonus room. The walkout lower level is designed for entertaining on an impressive scale, featuring a theater room, exercise room, game room, wet bar, and a dedicated sunken golf simulator room with direct connection to the bar area. A rare six-car garage provides exceptional space for vehicles, golf carts, and storage. With construction still in the proposed stage, buyers have the opportunity to make select modifications and personalize finish selections, creating a home tailored to their individual style and preferences. Surrounded by some of Chatham Hills' finest custom residences, this is an increasingly rare opportunity to build on a spectacular golf-course homesite and create a truly one-of-a-kind residence.
| a month ago | Listing first seen on site | |
| a month ago | Listing updated with changes from the MLS |

Listings courtesy of Metropolitan Indianapolis Board of REALTORS® as distributed by MLS GRID. All information is provided exclusively for consumers’ personal, non-commercial use, and may not be used for any purpose other than to identify prospective properties that a consumer may be interested in purchasing. All information is believed to be reliable but is not guaranteed and should be independently verified.
Based on information submitted to the MLS GRID as of 2026-10-22 12:44 AM UTC. All data is obtained from various sources and may not have been verified by broker or MLS GRID. Supplied Open House Information is subject to change without notice. All information should be independently reviewed and verified for accuracy. Properties may or may not be listed by the office/agent presenting the information.
Copyright © 2026 Metropolitan Indianapolis Board of REALTORS®. All rights reserved.