
4867 W County Road 650 N, Saint Paul, IN, 47272
4867 W County Road 650 NSaint Paul, IN 47272

Mortgage Calculator
Monthly Payment (Est.)
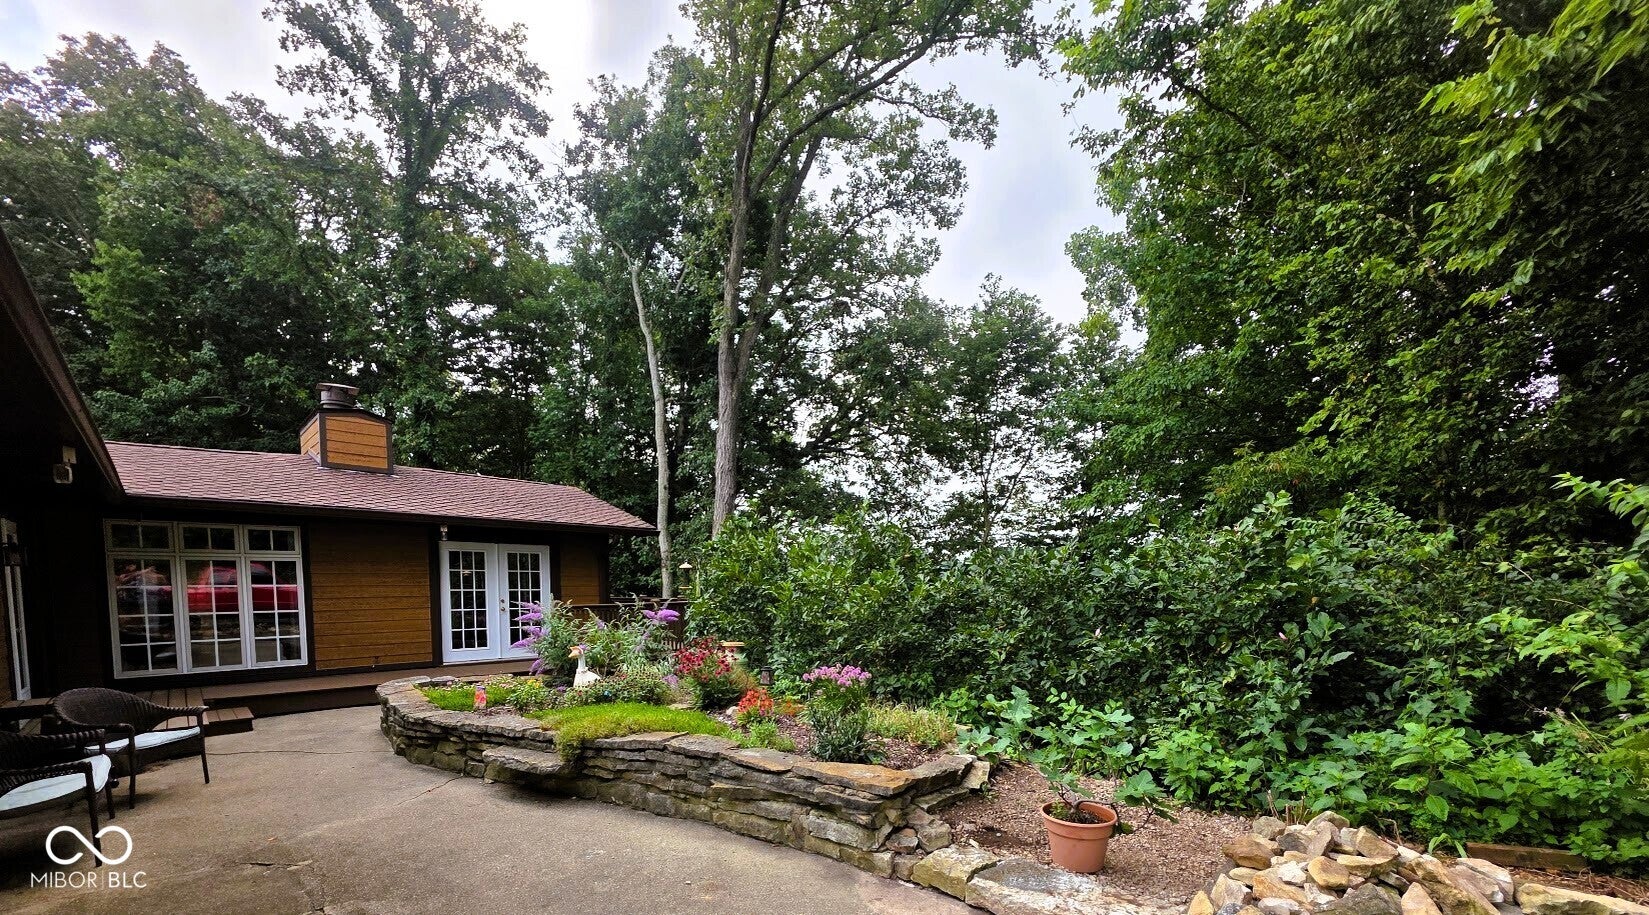
Enter an interest rate to see your estimated monthly payment.If you've been looking for a place where mornings begin on the deck overlooking the woods, evenings end around the fire pit, and every season brings a new view, this home is worth experiencing. Surrounded by mature trees and thoughtfully designed outdoor spaces, this custom home in St. Paul offers privacy, comfort, and room to enjoy every season. Whether you're relaxing in the beautifully landscaped courtyard, enjoying morning coffee on the deck overlooking the woods, or gathering around the fire pit with family and friends, this home was designed to be enjoyed as much outside as inside. Step through the front door into a spacious great room featuring soaring vaulted ceilings, a floor-to-ceiling stone fireplace, and walls of windows and French doors that bring natural light inside while creating a seamless connection to the surrounding outdoor spaces. The kitchen is both spacious and functional with abundant cabinetry, generous counter space, a center island, stainless steel appliances, and an adjoining dining area that makes everyday meals and entertaining equally enjoyable. The private primary suite offers direct access to the deck, creating a peaceful retreat at the end of the day. In addition to the primary suite, three more bedrooms provide the flexibility to accommodate family, guests, hobbies, or a home office, giving you the space to make the home fit your lifestyle. Outside, you'll find multiple spaces to gather, unwind, and enjoy the property's natural setting. From the courtyard gardens to the wooded views and open lawn, every outdoor space offers its own unique experience while maintaining a remarkable sense of privacy. This is a home you'll look forward to coming back to every day. Seller is offering up to $15,000 assistance that can be used for closing cost, pre pays, seller approved items including 2/1 buy downs if you qualify.
| 2 months ago | Status changed to Active | |
| 2 months ago | Listing updated with changes from the MLS | |
| 3 months ago | Listing first seen on site |

Listings courtesy of Metropolitan Indianapolis Board of REALTORS® as distributed by MLS GRID. All information is provided exclusively for consumers’ personal, non-commercial use, and may not be used for any purpose other than to identify prospective properties that a consumer may be interested in purchasing. All information is believed to be reliable but is not guaranteed and should be independently verified.
Based on information submitted to the MLS GRID as of 2026-10-21 11:16 PM UTC. All data is obtained from various sources and may not have been verified by broker or MLS GRID. Supplied Open House Information is subject to change without notice. All information should be independently reviewed and verified for accuracy. Properties may or may not be listed by the office/agent presenting the information.
Copyright © 2026 Metropolitan Indianapolis Board of REALTORS®. All rights reserved.