
710 E North Street, Westport, IN, 47283
710 E North StreetWestport, IN 47283
Mortgage Calculator
Monthly Payment (Est.)
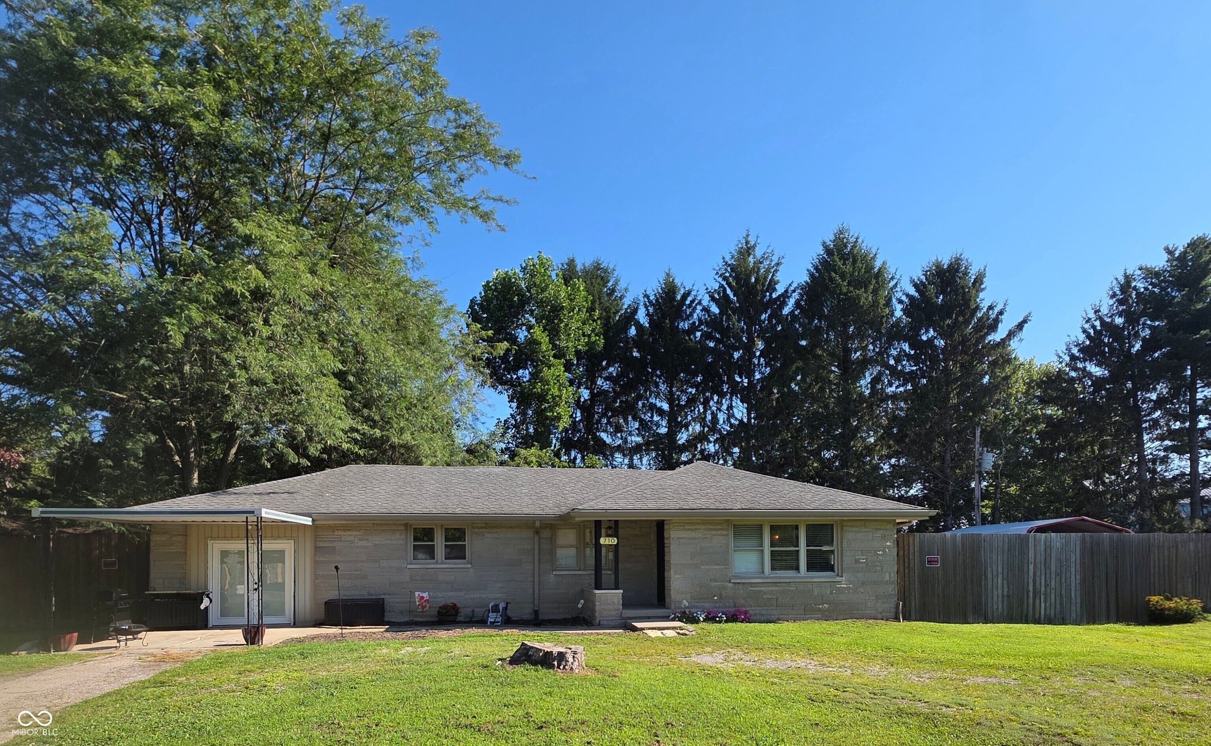
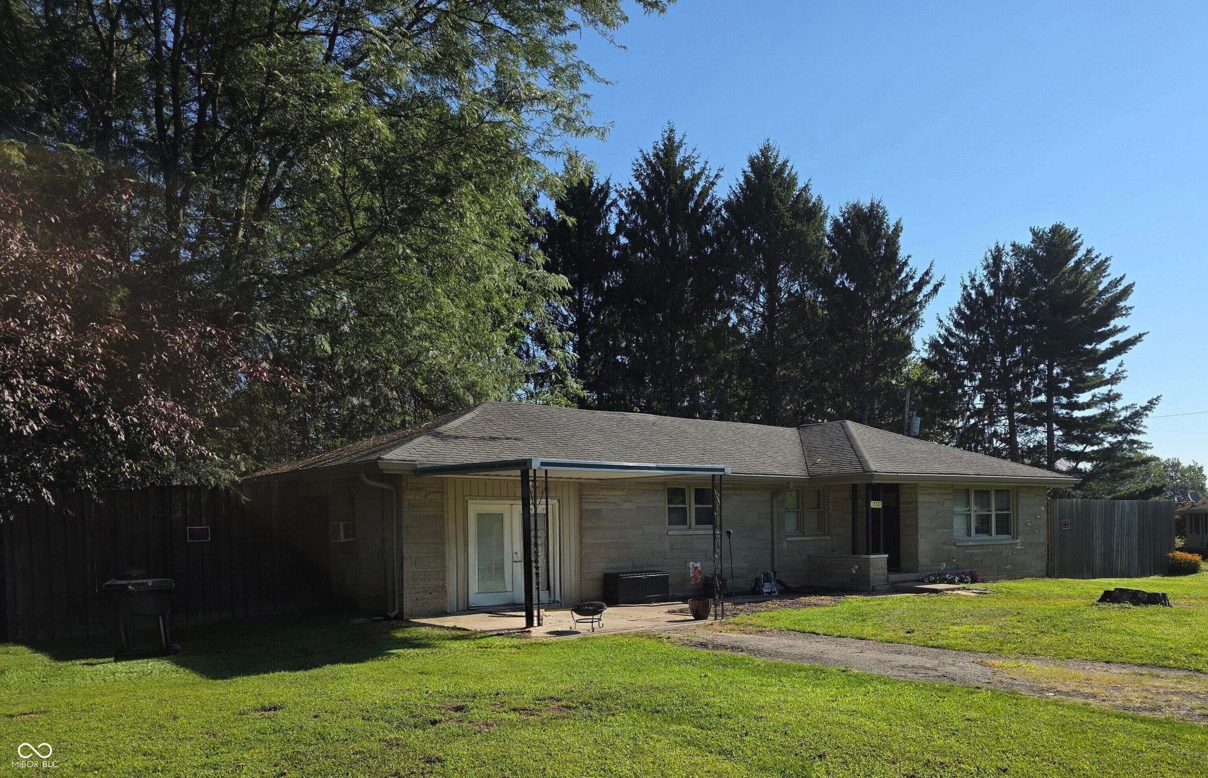
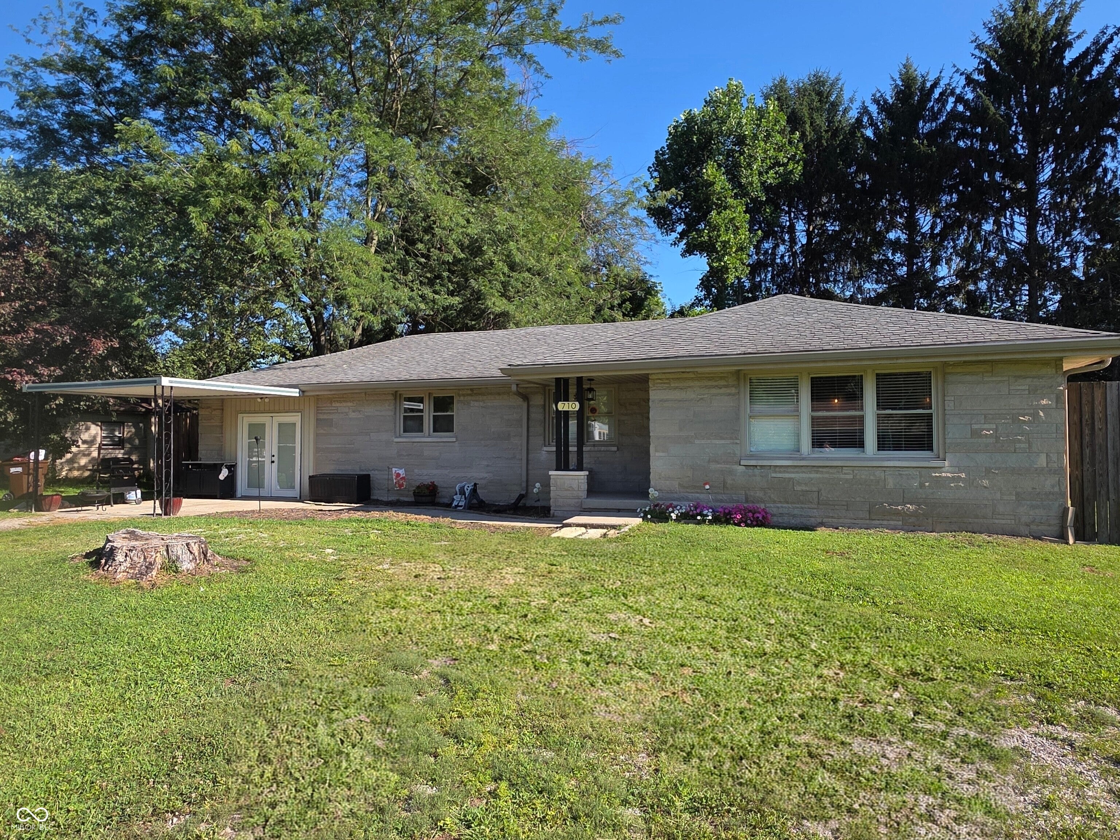
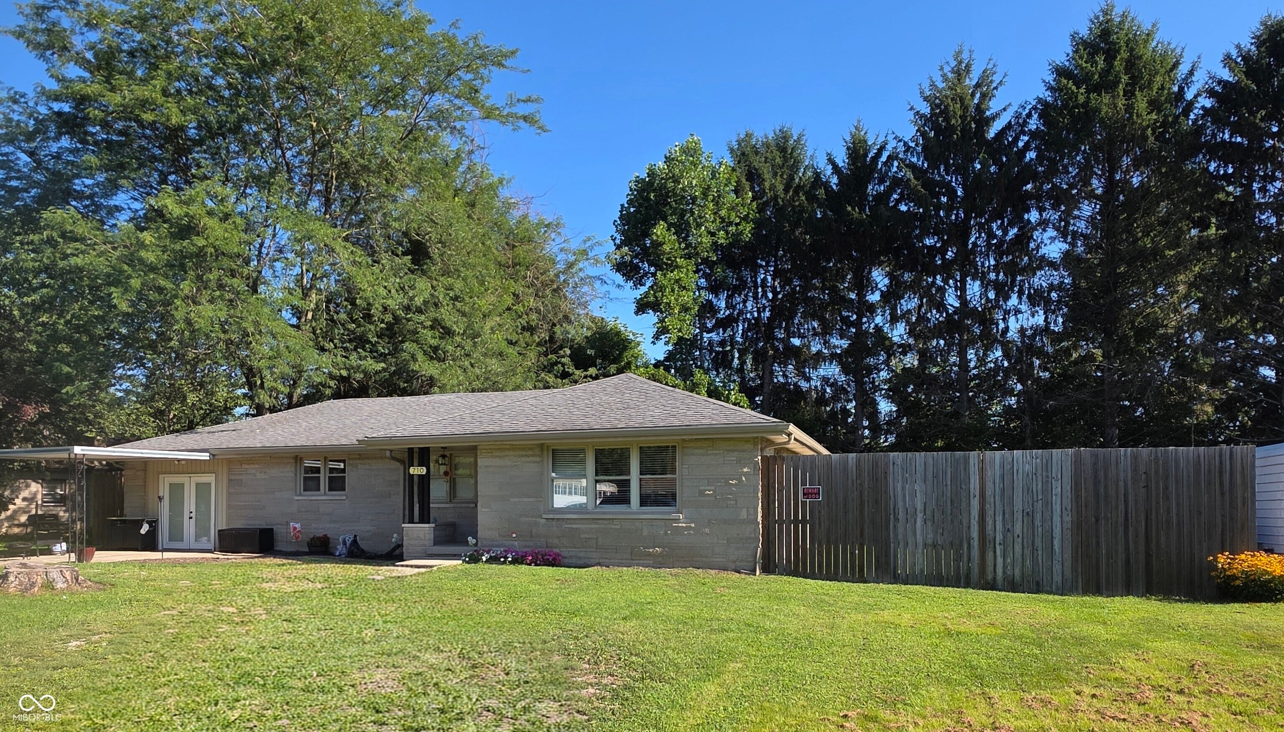
$1,049There's something reassuring about a Bedford stone home. For generations, they've been known for solid construction, lasting quality, and timeless appeal. They have a way of making a house feel like home. At 710 E. North Street, you'll find three traditional bedrooms with original hardwood floors, plus a spacious bonus room currently serving as the primary bedroom. This flexible space also includes the laundry area and can easily adapt to fit your family's needs. The large eat-in kitchen with an added pantry, generous living room, and backyard with mature trees and a deck offer comfortable spaces for gathering with family, relaxing with friends, or simply enjoying Everyday Greetings & Posts life. If you've been looking for an affordable Bedford stone home with character, flexible living space, and room to make it your own.
| 2 weeks ago | Price changed to $229,900 | |
| 2 weeks ago | Listing updated with changes from the MLS® | |
| a month ago | Listing first seen on site |

Listings courtesy of Metropolitan Indianapolis Board of REALTORS® as distributed by MLS GRID. All information is provided exclusively for consumers’ personal, non-commercial use, and may not be used for any purpose other than to identify prospective properties that a consumer may be interested in purchasing. All information is believed to be reliable but is not guaranteed and should be independently verified.
Based on information submitted to the MLS GRID as of 2026-09-10 12:43 PM UTC. All data is obtained from various sources and may not have been verified by broker or MLS GRID. Supplied Open House Information is subject to change without notice. All information should be independently reviewed and verified for accuracy. Properties may or may not be listed by the office/agent presenting the information.
Copyright © 2026 Metropolitan Indianapolis Board of REALTORS®. All rights reserved.