6902 Highland Ridge Court, Indianapolis, IN, 46237

Save
Ask
Tour
Hide
Share
$4,689,000
6 Days On Site

6902 Highland Ridge Court
Indianapolis, IN 46237

For Sale|Single Family Residence|Active
5
Beds
7
Total Baths
5
Full Baths
2
Partial Baths
7,268
SqFt
$645
/SqFt
2020
Built
Subdivision:
Simion Estates
County:
Marion
Listing courtesy of Simion Real Estate (317) 590-6272
Call Now: 812-662-4018
Is this the listing for you? We can help make it yours.
812-662-4018
6902 Highland Ridge Court6902 Highland Ridge Court6902 Highland Ridge Court6902 Highland Ridge Court
Save
Ask
Tour
Hide
Share

Mortgage Calculator

Monthly Payment (Est.)

$21,393
Calculator powered by Showcase IDX, a Constellation1 Company. Copyright ©2026 Information is deemed reliable but not guaranteed.

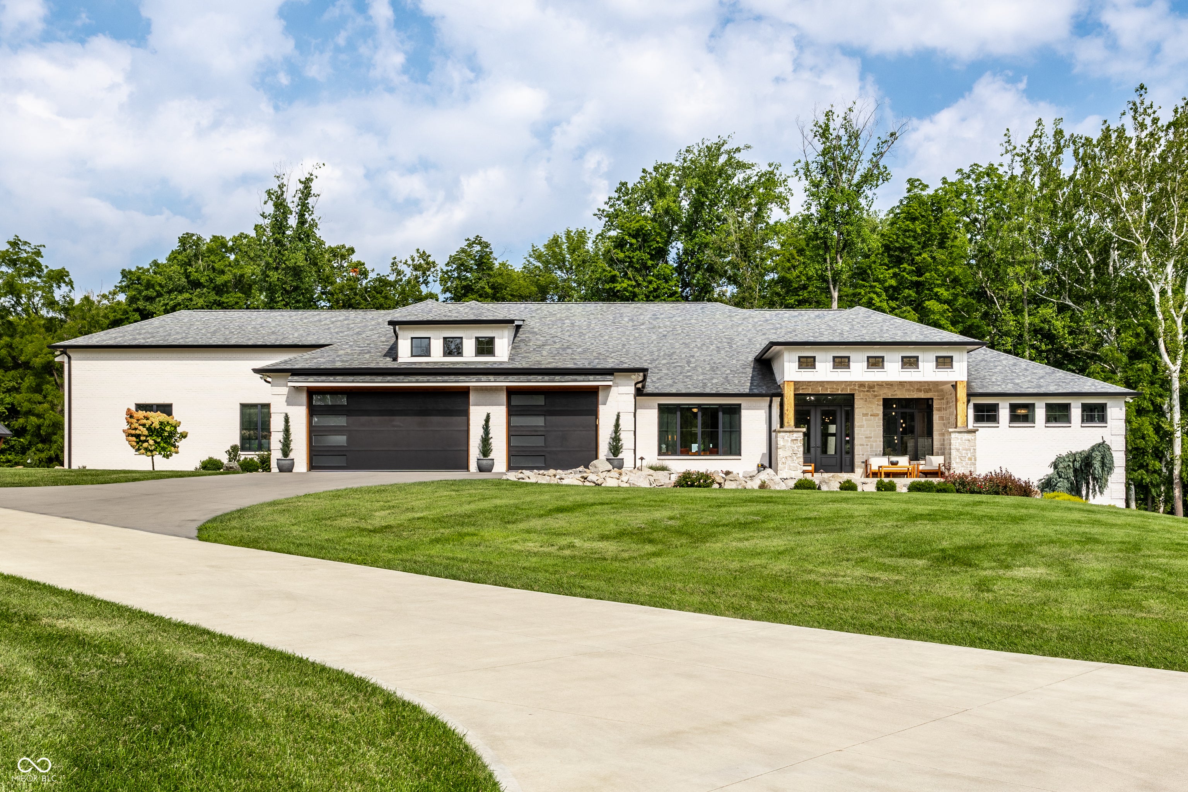
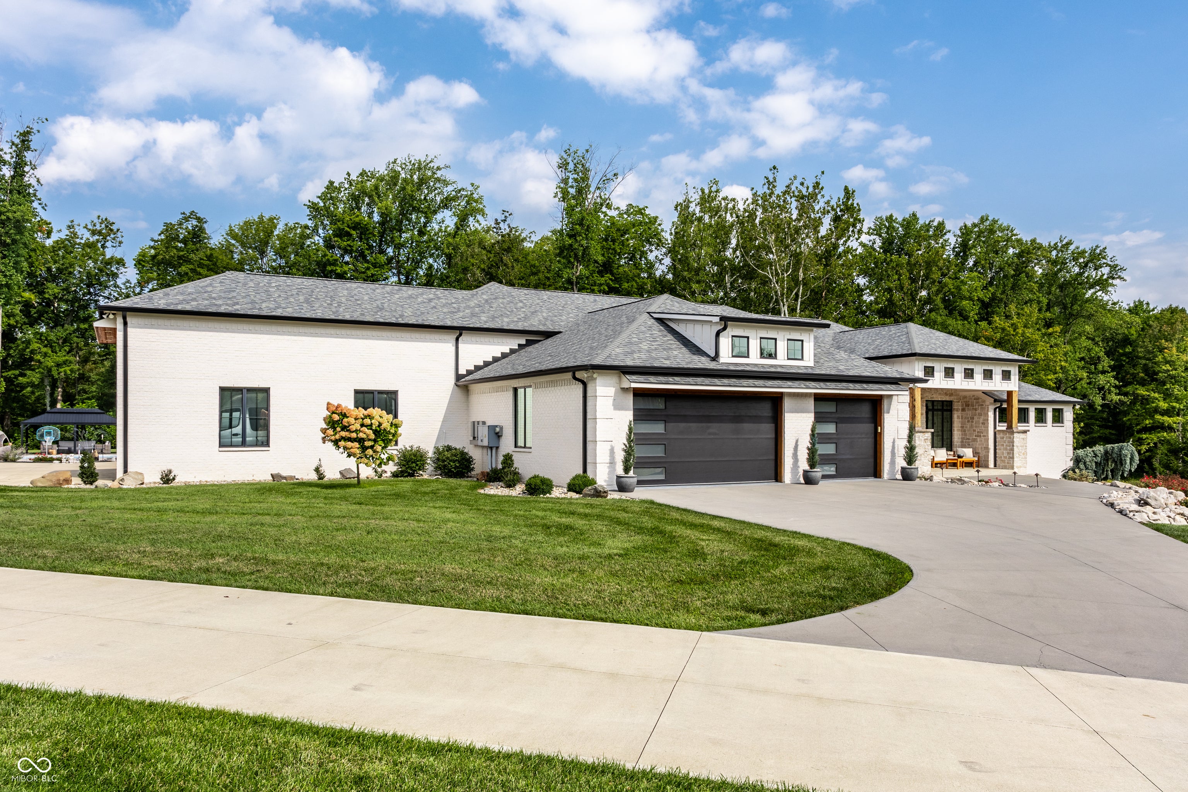
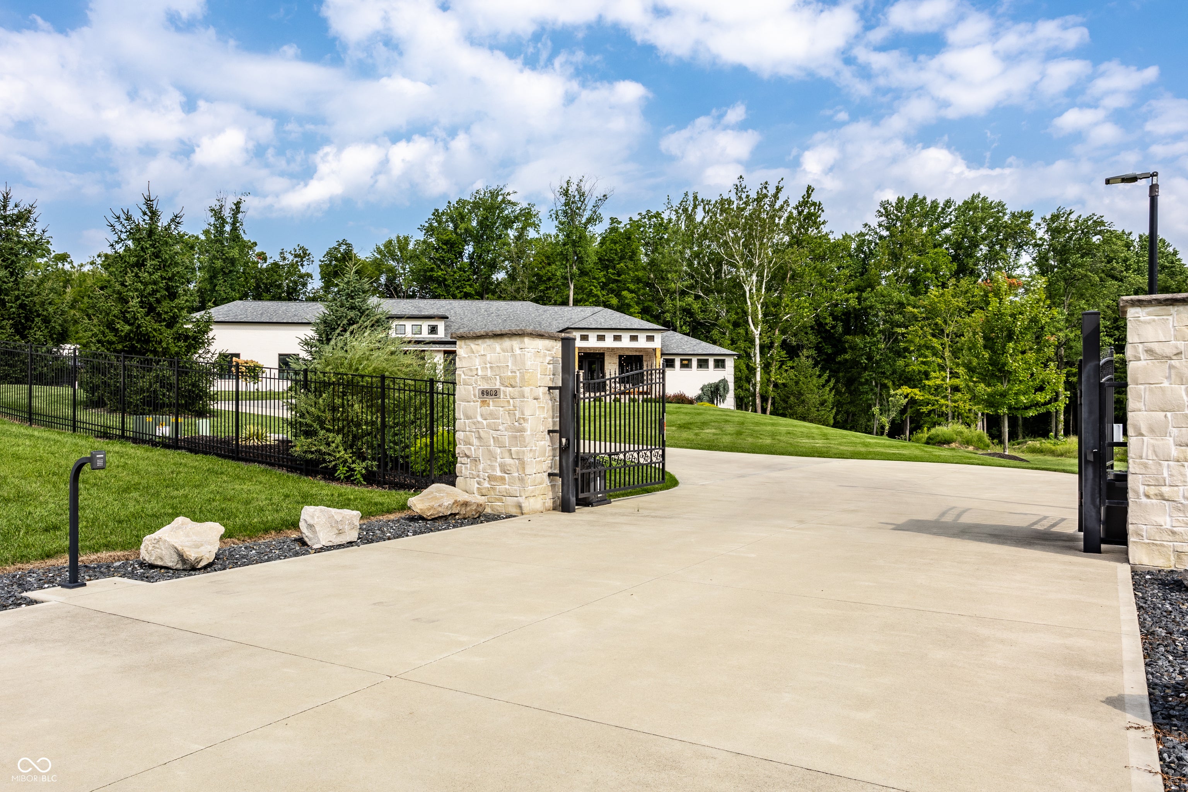
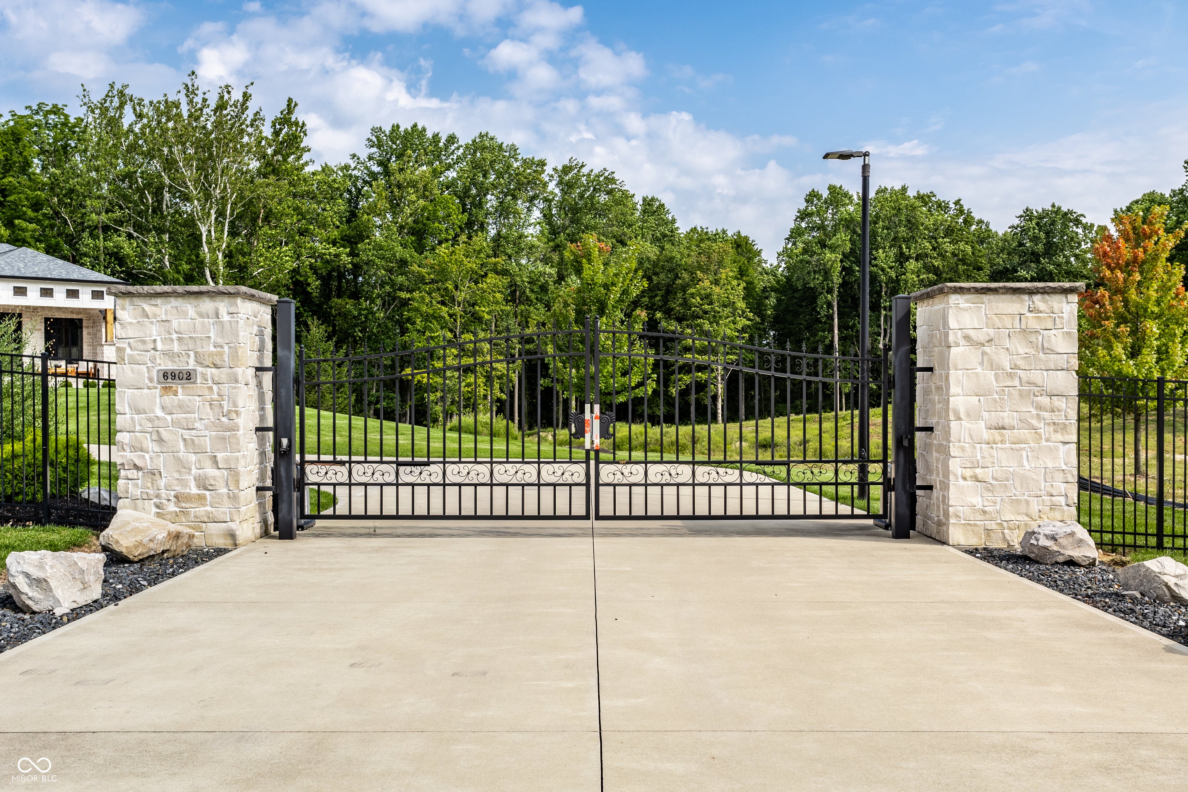
Behind the private gates of an intimate five-estate cul-de-sac, this exceptional 3.06-acre property was designed and built as the personal residence of the builder and owner of Trademark Custom Homes. The all-brick custom ranch offers 7,268 SF of finished living space with 5 bedrooms, 5 full and 2 half baths, surrounded by mature trees and privacy. Expansive windows fill the home with natural light. The great room features a floor-to-ceiling ledger-stone fireplace and opens to a kitchen with custom Amish cabinetry, quartzite surfaces and an impressive 11' x 5' island. The primary suite features a cathedral ceiling, fireplace, spa-inspired bath, custom closet and dedicated laundry. The finished walk-out level offers a full bar, theater, game area, fireplace and three bedrooms. A defining feature of this estate is nearly 5,000 SF of conditioned garage space. The 3,842 SF attached private motor gallery accommodates 8+ vehicles and features a 50' x 20' RV bay with 16' ceiling and 14' door, five designer overhead doors, epoxy floors, commercial drains, hot/cold power washing, compressed air, full kitchen and bath, fireplace, EV and RV charging and zero-step entry to the residence. A separate 24' x 48' climate-controlled garage provides additional collector, recreational or workshop space. Outside, an 18' x 40' saltwater pool anchors a private resort setting with extensive hardscape, professional landscaping, screened outdoor living room with fireplace and grilling area, gazebo and fire pit. Private yet minutes from downtown Indianapolis, the airport and I-65.

Save
Ask
Tour
Hide
Share
Listing Snapshot
Price 
$4,689,000
Days On Site 
6 Days
Bedrooms 
5
Inside Area (SqFt) 
7,268 sqft
Total Baths 
7
Full Baths 
5
Partial Baths 
2
Lot Size 
3.06 Acres
Year Built 
2020
MLS® Number 
22123800
Status 
Active
Property Tax 
N/A
HOA/Condo/Coop Fees 
N/A
Sq Ft Source 
Builder
Friends & Family
Recent Activity
6 days agoListing first seen on site
6 days agoListing updated with changes from the MLS®
General Features
Acres 
3.06
Foundation 
Concrete Perimeter
Garage 
Yes
Garage Spaces 
4
Levels 
One
Parking 
Garage Door OpenerAttachedDetachedConcreteElectric GateGatedGolf Cart GarageHeated GarageRV Access/ParkingGarage Faces SideWorkshop in Garage
Property Sub Type 
Single Family Residence
Security 
Closed Circuit Camera(s)Fire AlarmPanic AlarmSecured Garage/ParkingSecurity FenceSecurity GateSecurity LightsSecurity ServiceSecurity SystemSecurity System OwnedSmoke Detector(s)
SqFt Below 
3634
SqFt Total 
7268
Style 
Ranch
Utilities 
Cable AvailableCable ConnectedElectricity ConnectedNatural Gas ConnectedSewer ConnectedWater Connected
Water Source 
Public
Interior Features
Appliances 
DishwasherENERGY STAR Qualified AppliancesDisposalGas Water HeaterHumidifierExhaust FanDouble OvenConvection OvenElectric OvenGas OvenRange HoodRefrigeratorBar FridgeIce MakerTankless Water HeaterWater PurifierWater Softener Owned
Basement 
Sump PumpDaylightExterior EntryFinishedFullStorage SpaceWalk-Out Access
Cooling 
Central AirZoned
Electric 
200+ Amp Service220 Volts in Garage220 Volts in Kitchen220 Volts in Laundry220 Volts in WorkshopCircuit BreakersUnderground
Fireplace 
Yes
Fireplace Features 
BasementElectricBlower FanGas LogGreat RoomOutsideRecreation Room
Fireplaces 
5
Flooring 
Hardwood
Heating 
Forced AirNatural Gas
Interior 
Breakfast BarBuilt-in FeaturesCathedral Ceiling(s)High CeilingsKitchen IslandEntrance FoyerEat-in KitchenWired for DataPantrySmart ThermostatWalk-In Closet(s)Wet Bar
Laundry Features 
In UnitLaundry ClosetMain LevelSink
Main Level Bedrooms 
2
Window Features 
ScreensLow Emissivity WindowsWood Frames
Save
Ask
Tour
Hide
Share
Exterior Features
Construction Details 
BrickStone
Exterior 
Gas GrillLightingFire PitOutdoor KitchenRV HookupOther
Fencing 
PartialFront YardGateSecurity
Lot Features 
Cul-De-Sac
Other Structures 
GazeboOutbuilding
Patio And Porch 
CoveredDeckScreened
Pool Features 
HeatedIn GroundLinerOutdoor PoolPool CoverSalt Water
Private Pool 
Yes
View 
Trees/Woods
Waterview 
Trees/Woods
Windows/Doors 
ScreensLow Emissivity WindowsWood Frames
Community Features
Accessibility Features 
Accessible EntranceAccessible Full Bath
MLS Area 
4906 - Marion - Franklin
School District 
Franklin Township Com Sch Corp
Township 
Franklin
Horse Property 
None
Schools
School District
Franklin Township Com Sch Corp
Elementary School
Unknown
Middle School
Unknown
High School
Franklin Central High School
Listing courtesy of Simion Real Estate (317) 590-6272


Listings courtesy of Metropolitan Indianapolis Board of REALTORS® as distributed by MLS GRID. All information is provided exclusively for consumers’ personal, non-commercial use, and may not be used for any purpose other than to identify prospective properties that a consumer may be interested in purchasing. All information is believed to be reliable but is not guaranteed and should be independently verified.

Based on information submitted to the MLS GRID as of 2026-09-10 02:17 PM UTC. All data is obtained from various sources and may not have been verified by broker or MLS GRID. Supplied Open House Information is subject to change without notice. All information should be independently reviewed and verified for accuracy. Properties may or may not be listed by the office/agent presenting the information.

Copyright © 2026 Metropolitan Indianapolis Board of REALTORS®. All rights reserved.

Neighborhood & Commute
Source: Walkscore
Save
Ask
Tour
Hide
Share