
5540 N Zander Trail, Martinsville, IN, 46151
5540 N Zander TrailMartinsville, IN 46151


Mortgage Calculator
Monthly Payment (Est.)
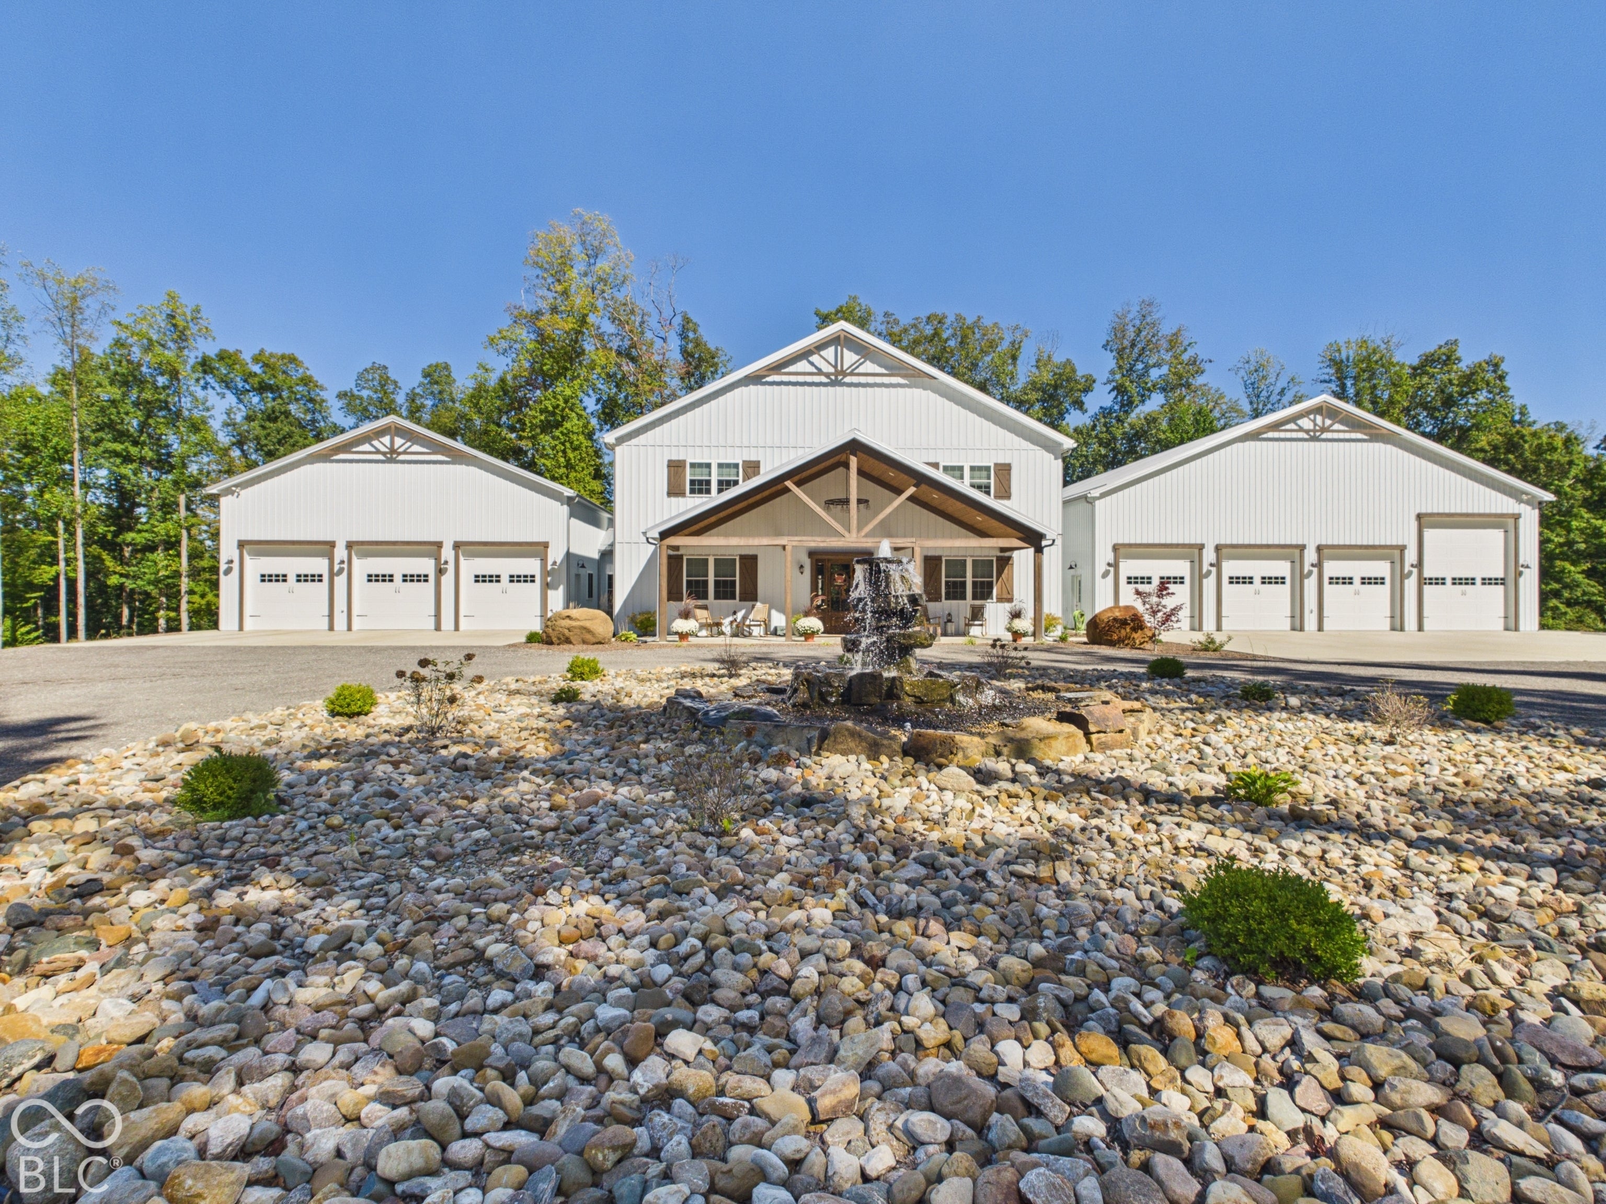
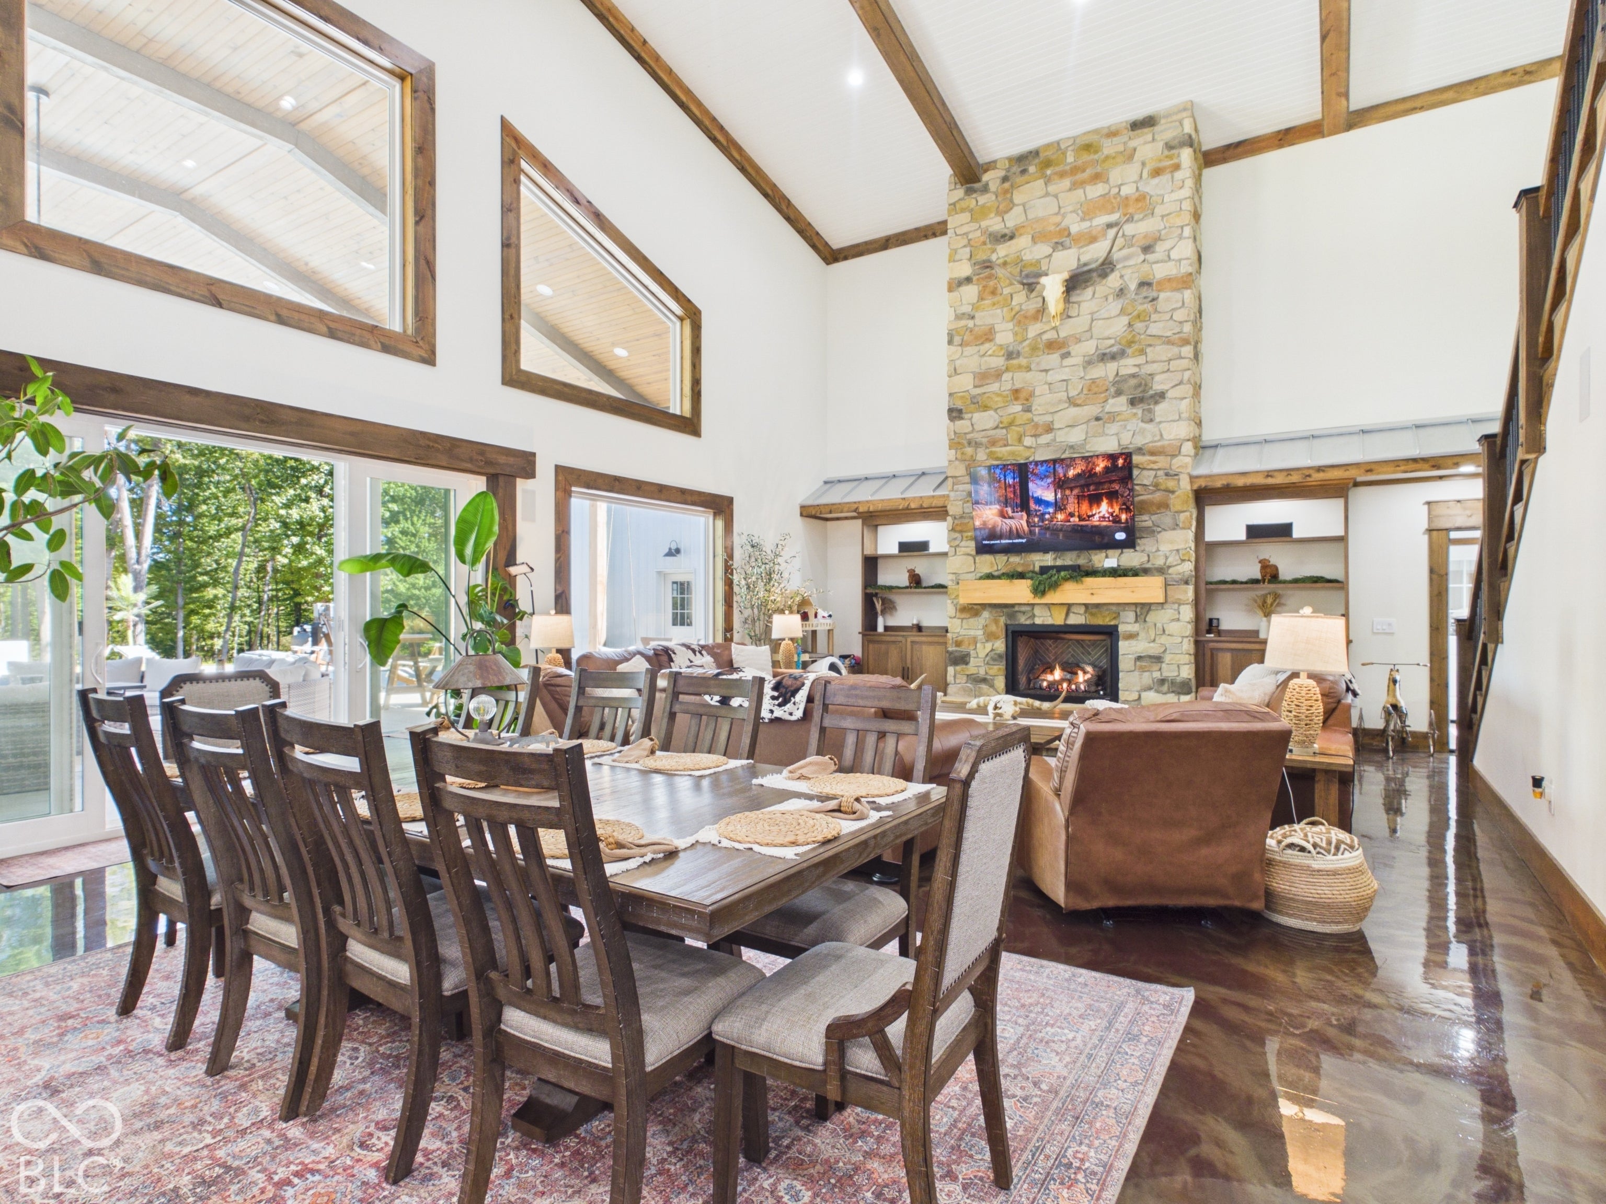
Enter an interest rate to see your estimated monthly payment.This report evaluates one of the most thoughtfully developed private estates in Morgan County, Indiana - a 231.70-acre multi-parcel legacy property assembled and improved over many years by the owners with a well designed plan. This is not a standard land transaction. Every structure, utility, road, fence line, and improvement on this property reflects deliberate, long-term vision. The result is a property that genuinely cannot be replicated - not because of hyperbole, but because the combination of 185+ acres of enrolled classified forest, bespoke residential infrastructure, world-class garage and equestrian facilities, buried utilities throughout, gated security, and a secondary residence on a single contiguous holding in this location simply does not come together in this form anywhere else in Morgan County. The property is anchored by a 4,704 SF custom residence with Amish-crafted interiors, two heated garages totaling 6,400 SF including RV accommodation, a heated saltwater pool, and outdoor living facilities - all supported by municipal water, fiber optic internet, 400-amp electrical service, and a 65,000KW Cummins generator. A 1,512 SF secondary residence on its own 3.80-acre parcel with fenced pastures adds significant utility and rental or multi-generational living potential. The equestrian and agricultural infrastructure - a 160'x72' multi-purpose barn with covered arena, five horse stalls, three two-stall stables, and seven freeze-proof automatic waterers - rivals dedicated equestrian facilities found on properties asking considerably more in other Indiana markets. The 185.17 acres of Classified Forest & Wildlands Program enrollment provides meaningful annual tax benefit and signals long-term stewardship intent - a feature that conservation-minded buyers, lifestyle estate buyers, and family compound buyers will specifically seek out and pay a premium for.
| 6 days ago | Status changed to Active | |
| 6 days ago | Listing updated with changes from the MLS | |
| a week ago | Listing first seen on site |

Listings courtesy of Metropolitan Indianapolis Board of REALTORS® as distributed by MLS GRID. All information is provided exclusively for consumers’ personal, non-commercial use, and may not be used for any purpose other than to identify prospective properties that a consumer may be interested in purchasing. All information is believed to be reliable but is not guaranteed and should be independently verified.
Based on information submitted to the MLS GRID as of 2026-10-22 12:44 AM UTC. All data is obtained from various sources and may not have been verified by broker or MLS GRID. Supplied Open House Information is subject to change without notice. All information should be independently reviewed and verified for accuracy. Properties may or may not be listed by the office/agent presenting the information.
Copyright © 2026 Metropolitan Indianapolis Board of REALTORS®. All rights reserved.